Commercial buildings in Pakistan look different than they did a decade ago. Modern commercial buildings in Pakistan now combine climate-responsive facades, smart technology, and flexible layouts to attract tenants and hold their value.
Rising land costs, hotter summers, and tenants who expect more than four walls and a parking lot have pushed developers to rethink how these buildings work. Good design now has to do more: cut energy bills, adapt to different tenants over time, and give a building a reason to stand out.
This guide walks through 10 design ideas shaping modern commercial building projects in Pakistan today, whether you’re looking to buy offices and retail or just want to know about a mixed-use project.
What Makes a Commercial Building “Modern”?
A modern commercial building balances four things. It’s not about following a trend for its own sake. It’s about designing a building that costs less to run, adapts to changing tenants, and holds its value years after it opens.
- Energy-efficient lower cooling and lighting costs through better facades and materials
- Flexible layouts that adapt to different tenants without a full renovation
- Technology-automated systems that cut utility costs and improve comfort
- Long-term tenant appeal design choices that keep vacancy rates low over time
That balance looks different depending on the climate and the market. In Pakistan, it means factoring in intense summer heat, dense urban plots, and a tenant base that increasingly expects smart features and flexible space, not just square footage.
Modern Commercial Building Design Ideas Shaping Pakistan’s Skylines
Nowadays, commercial buildings in Pakistan are being shaped by modern exterior and interior design ideas. Each one addresses a specific cost, leasing, or comfort problem, and together they define what “construction trends” actually means in this market.
1. Climate-Responsive Facades
A good facade does more than look sharp. It controls how much heat and light get into the building, which directly affects cooling costs in Pakistan’s climate. Local architects are also bringing back traditional shading elements to do this job well.
- Shading on east and west-facing walls to reduce direct sun exposure
- Insulated roofing and glazing chosen for solar heat gain performance, not just appearance
- Jaali screens, perforated stone or metal panels, used for shading while still allowing light and air through
- Facades designed around daylight and shading can cut reliance on electric lighting by a wide margin over the building’s life
2. Mixed-Use Integration
Combining retail, office, and residential space in one project is one of the clearest shifts in commercial design right now. Instead of building a standalone office block, construction developers are building on top of one another so that a single project serves multiple purposes.
- Retail, office, and residential space combined within a single project or building
- More efficient use of scarce urban land compared to single-use developments
- Multiple, overlapping sources of tenant demand instead of relying on one property type
3. Smart Building Technology
Automated lighting, occupancy sensors, and climate control systems are becoming standard rather than optional in new commercial projects. The goal isn’t to make this technology visible. The best implementations work quietly in the background, adjusting temperature and lighting without anyone noticing.
- Tunable LED lighting that adjusts based on natural light levels
- Occupancy sensors that reduce energy use in unoccupied areas
- Automated climate control systems for consistent comfort
- Lower electricity use, and in some markets, eligibility for utility incentives
Want to learn more about how technology is used smartly in new real estate developments? Read about the role of technology!
4. Biophilic Design
Biophilic design means bringing natural elements into a building’s interior. It’s moved from a nice-to-have to a standard feature in commercial projects, partly because studies consistently link it to improved mood and productivity among people using the space.
- Indoor greenery and living walls in lobbies and common areas
- Maximized natural light through window placement and layout
- Courtyards or water features built into the floor plan
- Improved mood, focus, and productivity for tenants and visitors
5. Flexible, Modular Interiors
A commercial building that only works for one type of tenant is a harder building to lease and re-lease. Businesses change their space needs faster than they did a decade ago, and a building that can’t adapt loses tenants to one that can.
- Movable partitions that allow layouts to be reconfigured
- Column-free floor plates for open, adaptable space planning
- Modular systems that support multiple tenant types over time
- Faster re-leasing and less need for full renovations between tenants
6. Statement Entrances and Lobbies
A building’s entrance sets the tone before anyone reaches their floor. Modern commercial design treats the lobby as more than a hallway. It’s a chance to reflect a brand’s identity through the choices made in that first impression.
- Distinct color and material choices that carry through the rest of the building
- Architectural lines and finishes designed for a strong first impression
- Consistent design language between lobby and upper floors
- Stronger brand identity and greater trust from tenants and visitors
7. Rooftop and Terrace Spaces
Rooftops that used to hold water tanks and generators are increasingly built out as usable space. In dense urban plots where ground-level outdoor space is limited, the rooftop is often the only place left to add amenity.
- Dining areas and lounges built into rooftop space
- Green terraces and landscaped outdoor areas
- Event or gathering spaces for tenants and visitors
- Longer visitor dwell time, which supports retail and food outlets elsewhere in the building
8. Sustainable Materials
Sustainability in commercial construction is an expectation. That shift shows up directly in the materials developers choose to build with.
- Recycled content used in structural and finishing materials
- Lower-carbon concrete mixes where available
- Locally sourced stone or wood to cut transport costs and waste
- Benefit: lower long-term maintenance costs
Learn more about how sustainability works for commercial buildings and malls in our guide to sustainable construction practices in Pakistan.
9. Tenant-Ready Neutral Interiors
Bold, highly stylized interiors can look great in photos, but they’re harder to lease. Most tenants want to bring their own identity into a space, not inherit someone else’s, and a clean, adaptable interior gives room.
- Clean lines and neutral tones instead of heavily branded finishes
- Interiors built to adapt to different tenant identities
- Simplified finishes that reduce fit-out costs for incoming tenants
- Commercial tenant-ready spaces consistently lease faster than heavily stylized builds
10. Integrated Retail and Food Court Spaces
Ground-floor retail and food courts built directly into a commercial project do double duty. They serve the people who work or live in the building, and they draw foot traffic from outside.
- Ground-floor retail units built into the project’s footprint
- Food courts with multiple dining options
- Direct access points that draw in external foot traffic
- Diversified income stream
- Retail leases perform differently than office or residential leases
- Reducing reliance on any single tenant type
Why These Design Ideas Matter for Investors and Buyers
None of these ideas exist just to look good. Each one affects a building’s operating cost, how fast it leases, and how well it holds its value over time.
- Climate-responsive facades lower cooling costs for years, not just at handover
- Flexible interiors reduce the risk of long vacancies between tenants
- Smart technology cuts utility bills through automated systems
- Mixed-use and retail integration diversifies income across tenant types
Add these up, and the difference between a well-designed commercial building and a poorly designed one shows up directly in an investor’s returns, not just in how the building photographs.
How ASSH Developers Brings These Ideas to Life
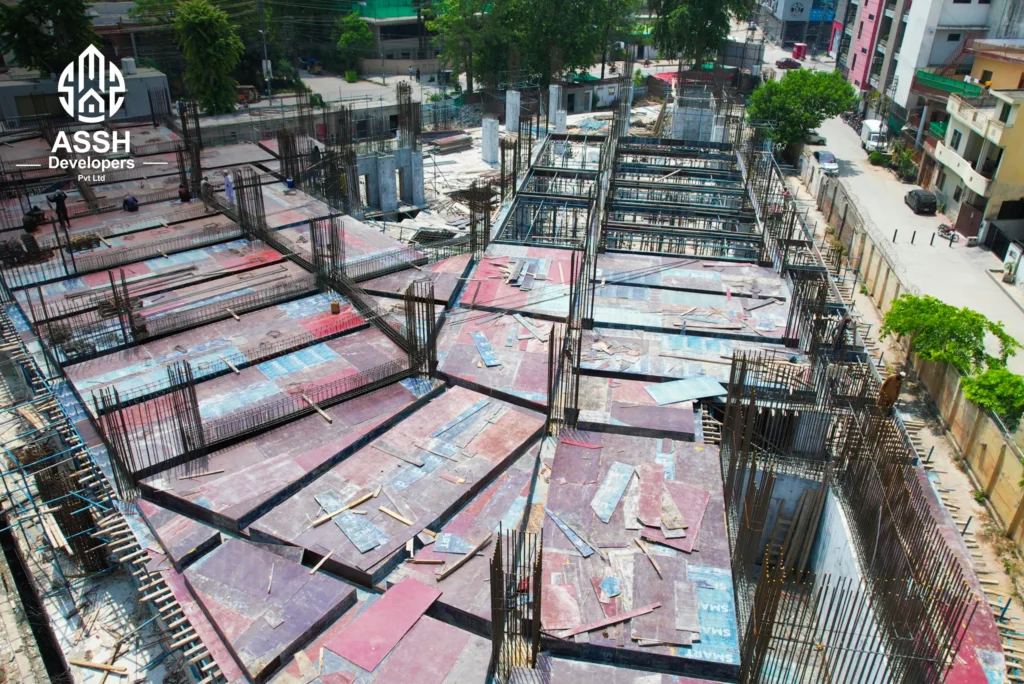
Sardar’s Mall, our flagship project in Rawalpindi, reflects several of the ideas. It combines retail, office, and residential space within a single high-rise, the same mixed-use approach.
The project also includes amenities built around how people actually use the space:
- A food court including coffee shops and cuisines
- Retail outlets on the lower floors
- Fitness facilities
- An ample parking lot
- Prayer areas
- A dedicated kids’ play area
- Rooftop dining spaces
- Safety and security
These features make the building’s world-class facilities accessible to residents, tenants, and shoppers.
Explore More About Modern Investment at ASSH Developers
Modern commercial building design in Pakistan comes down to a few consistent priorities: climate-appropriate facades, flexible layouts, smart technology, and a mix of uses that spreads risk and demand across different tenant types. These trends work together to shape a building that costs less to run and holds its value longer.
If you’re exploring a commercial or mixed-use investment in Rawalpindi, contact ASSH Developers to learn more about current opportunities, including Sardar’s Mall.
Frequently Asked Questions
What makes a commercial building “modern”?
A modern commercial building balances energy efficiency, flexible layouts, smart technology, and long-term tenant appeal, rather than focusing on aesthetics alone. In Pakistan, this also means designing specifically for the local climate, including shading and insulation choices suited to hot summers.
Are sustainable commercial buildings more expensive to build in Pakistan?
Sustainable materials and systems can add some cost upfront, but they typically lower operating and maintenance costs over the life of the building. Many developers now treat this as a standard part of the build rather than an optional upgrade.
What design features increase a commercial building’s value?
Flexible interiors, climate-responsive facades, smart building systems, and mixed-use components all support stronger long-term value. These features lower operating costs and make a building easier to lease across different tenant types.
Is mixed-use design more expensive than single-use commercial design?
Mixed-use projects can involve more complex planning and management, but they also spread income across residential, retail, and commercial tenants. This diversification often balances out the added complexity over time.
Why do rooftop spaces matter in commercial building design?
Rooftop space gives a project a usable outdoor area in dense urban plots where ground-level space is limited. Built out as dining or lounge space, it adds another reason for tenants and visitors to spend time in the building.